
Fixer Upper
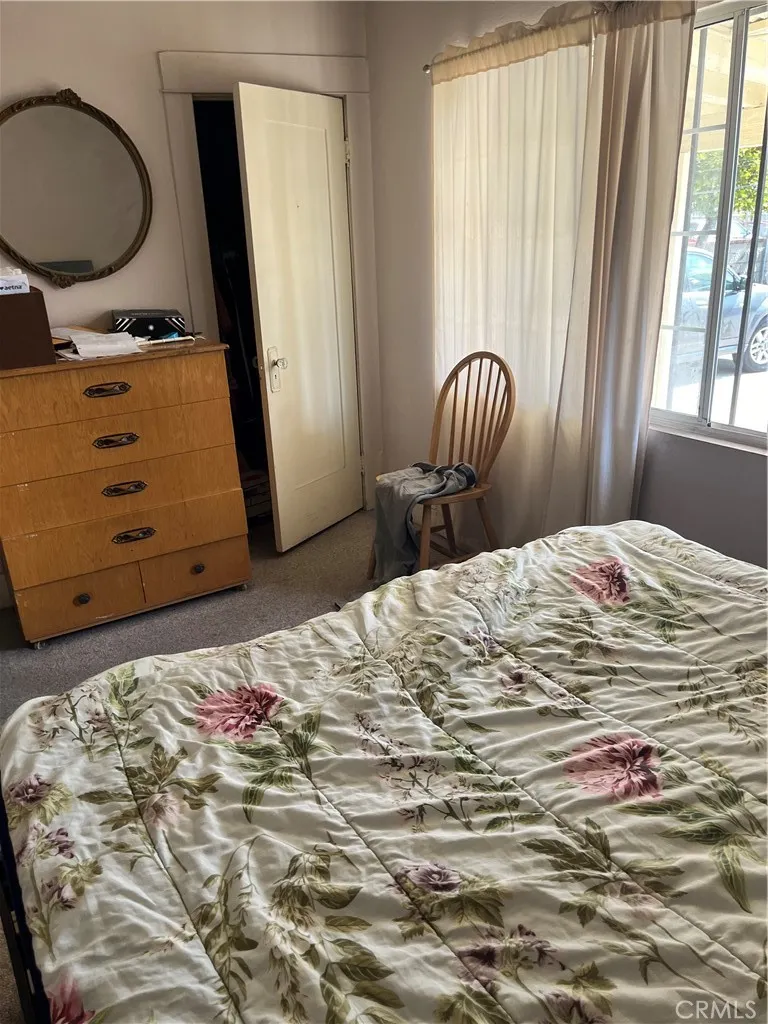
Address
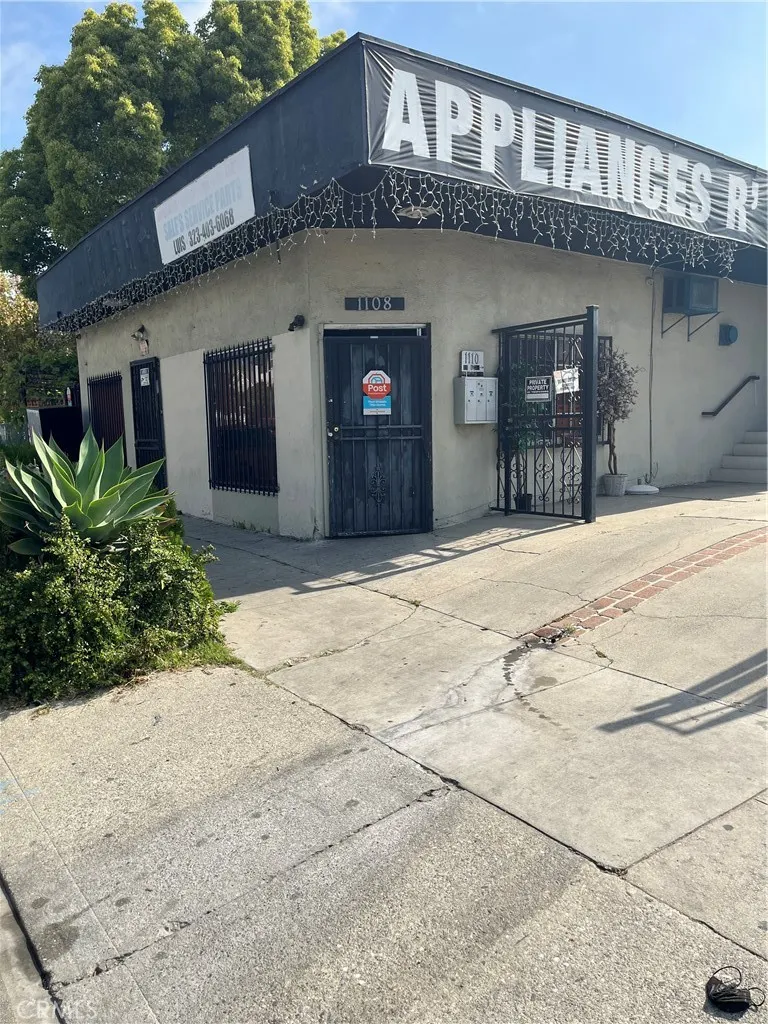
1108 N Kenmore Avenue, Los Angeles, CA
Price
$ 1,999,900
Property Attributes
- MLS#SR25012065
- TypeSingle Family
- Listing Status Active
- CountyLos Angeles
- CityLos Angeles
- Area Hollywood
- Zip90029
- Style
- Year Built1919
- Price$ 1,999,900
- Bedrooms0
- Full Bathrooms3
- Half Bathrooms0
- Sqr Footage2639
- Lot Size0.1895 Acres
Data Source:
California Regional MLS (CRMLS)
Property Description
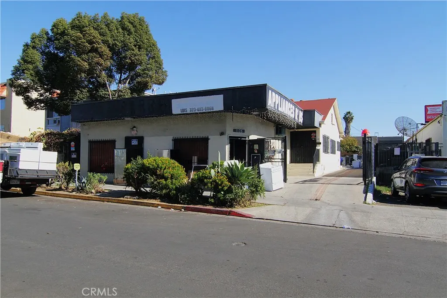
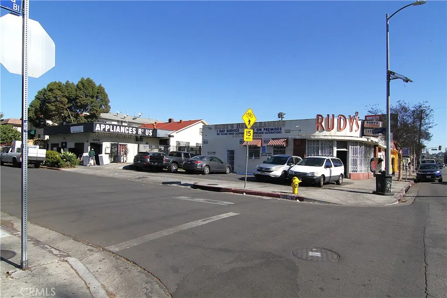
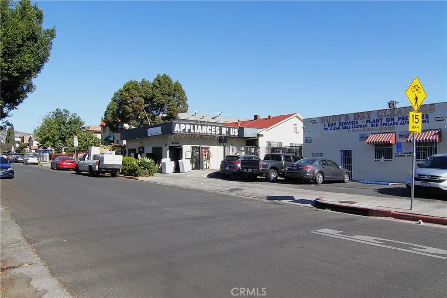
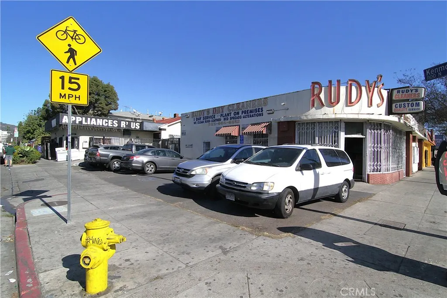
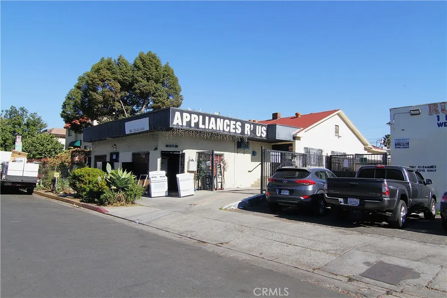
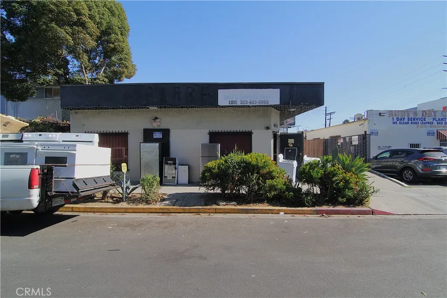
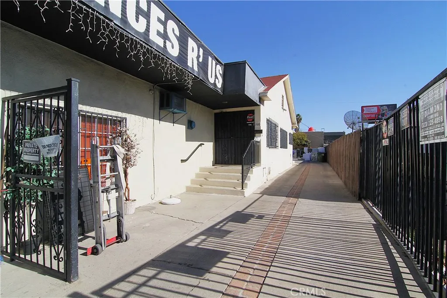
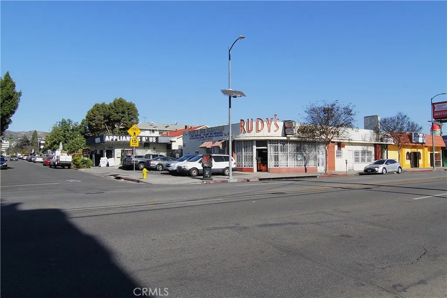
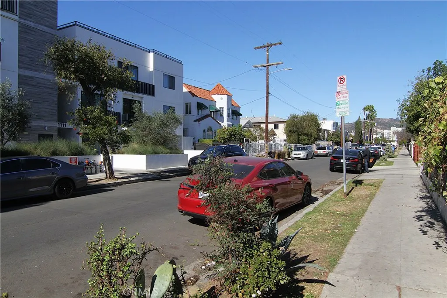
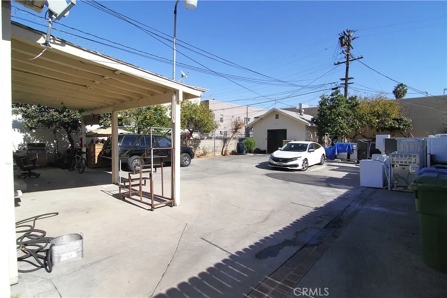
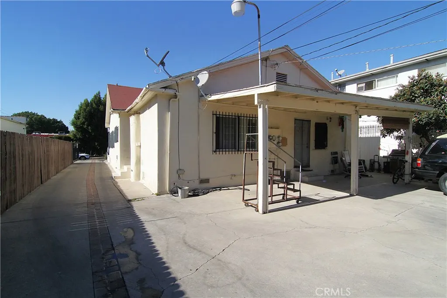
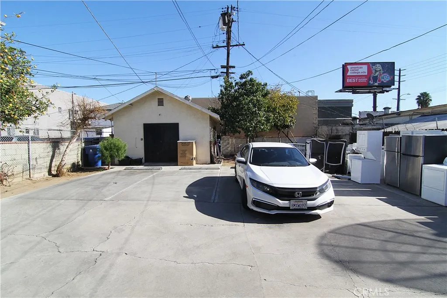
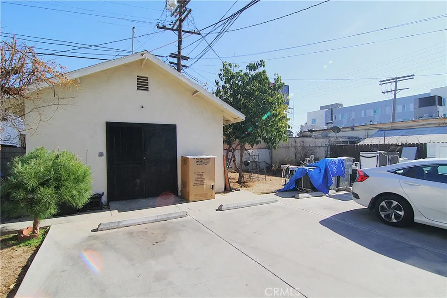
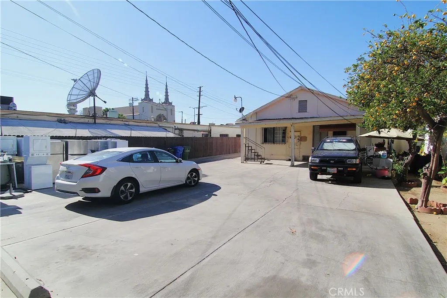
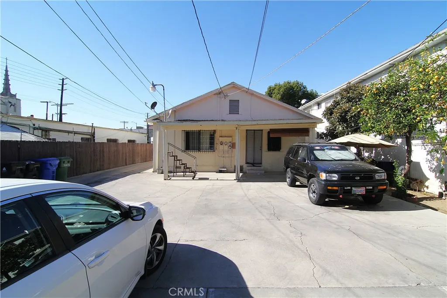
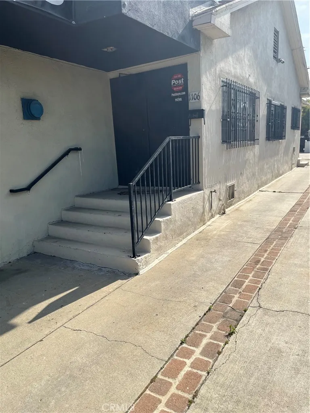
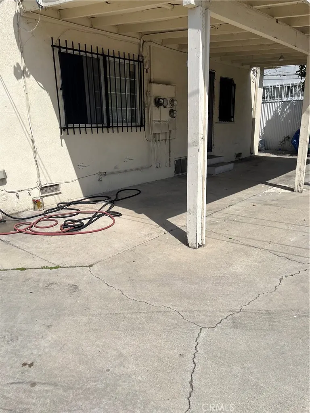
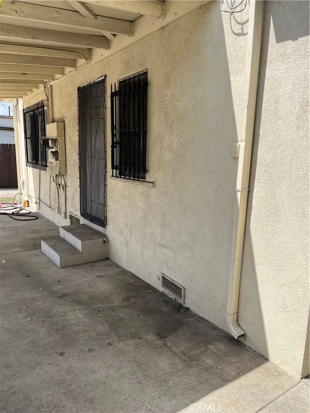
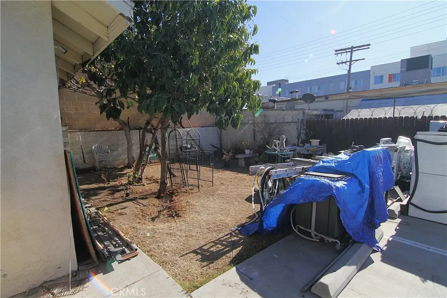
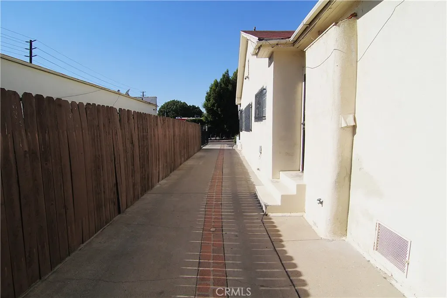
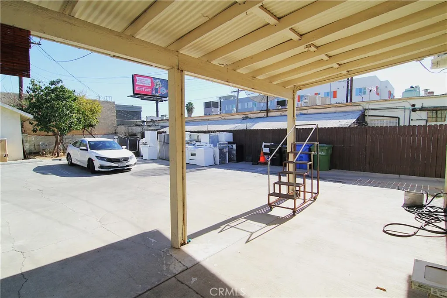
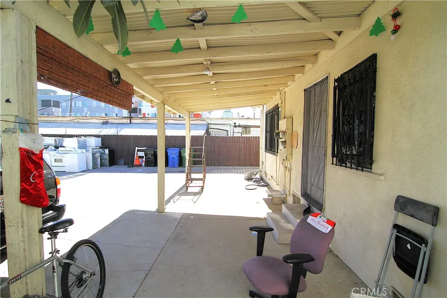
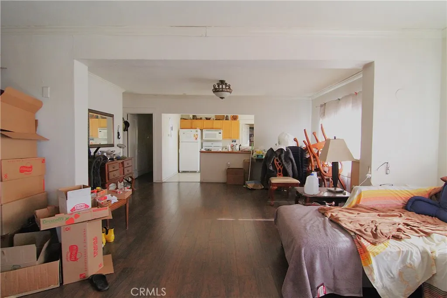
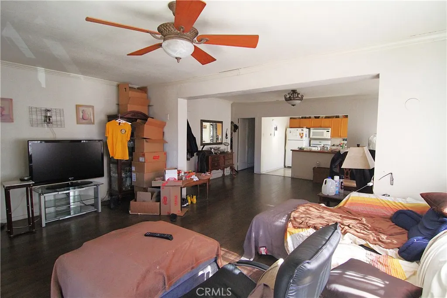
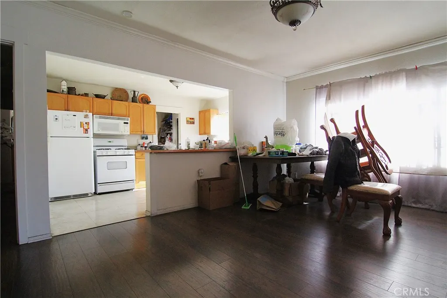
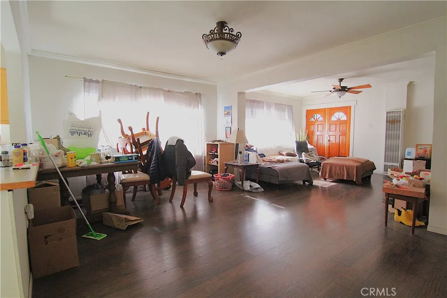
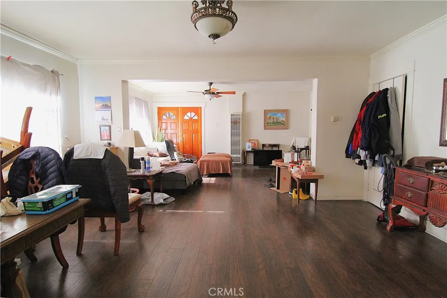
This property is in the heart of Hollywood, surrounded with single family homes, apartment complexes and mom and pop businesses, situated within one-quarter mile from Santa Monica / Vermont Metro Rail Station with easy access to transportation, shopping, schools including Los Angeles City College (LACC), most within walking distance. Property is zoned C-2 commercial and includes three (3) units, Retail Store front at street level plus two (2) Residential units in the rear, while current owner lives in one of the units, the store front and the other residential unit is rented, both rentals are on a month-to-month basis, owners resident can also be rented for additional income. Property is within a State Enterprise Zone, while this property would be (1) perfect for a family who has a small mom & pop business to live in one of the rear units, lease out the other residential unit and operate their retail business from the store front or (2) ideal for an investor who can lease all three units and collect rent, but (3) the highest and best use would be develop the property into multi-residential units, this is a great developer opportunity for this fast changing Hollywood location from single family homes into brand new multi-unit apartment complexes with all the latest home features. Driving around this property, one can’t but notice that there are many brand new complexes that have popped up near and all around the area, I counted about 15 such properties within less than half a mile radius, five of them being on the same block with the rest just a block or two over on either side, there may be the potential of building 12 – 16 units on the subject property, must verify with local city ordinance.
| Price History | |
|---|---|
| 1/30/2026 | Listed $1,999,900 |
General Features
| Sewer | PublicSewer,SewerTapPaid |
|---|---|
| Heating | NaturalGas,WallFurnace |
| Cooling | None |
| Utilities | ElectricityConnected,NaturalGasConnected,PhoneConnected,SewerConnected,WaterConnected |
| Possession | ClosePlus2Days |
| Roof | Composition,Shingle |
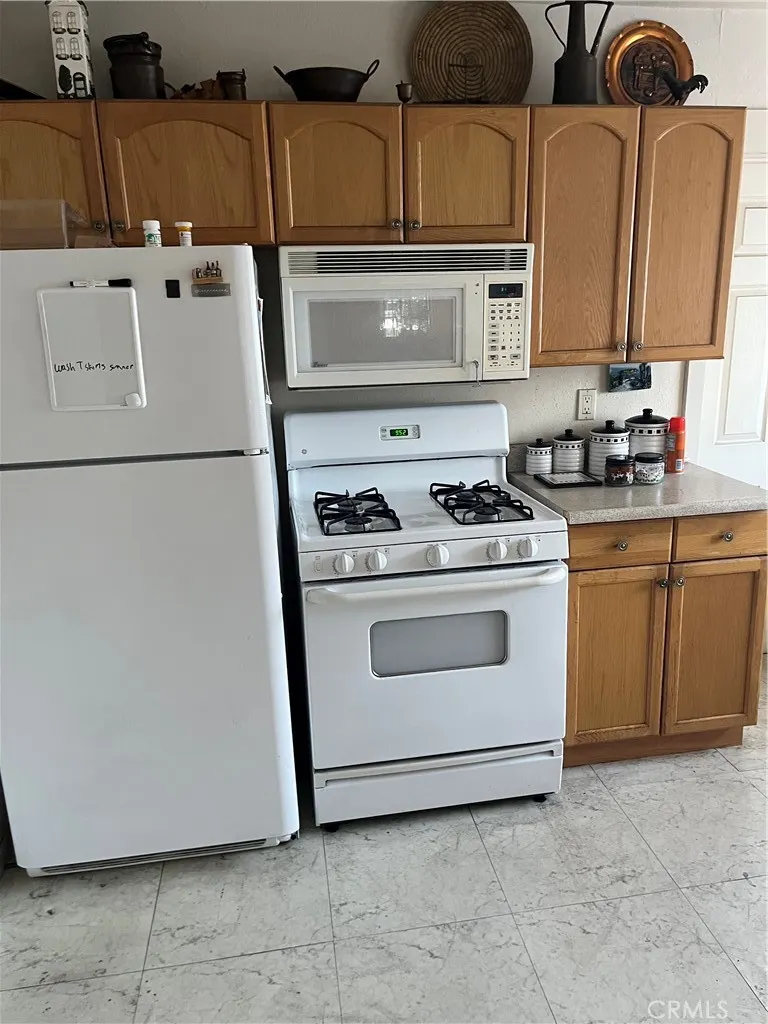
| Appliances | GasCooktop,GasRange,GasWaterHeater,Microwave,Refrigerator,WaterHeater,Dryer |
| Zoning | LAC2 |
| Garage Spaces | 2 |
| Architectural Style | Mediterranean,SeeRemarks |
| Pool Features | None |
| Security Features | CarbonMonoxideDetectors,SmokeDetectors,SecurityLights,WindowBars |
| Construction Materials | Drywall,Stucco |
| Year Built | 1919 |
| Electric | Standard |
| Tenant Pays | AllUtilities,CableTv |
| View | None |
| Stories Count | 1 |
| Levels | One |
| Property Subtype | MixedUse |
| Gross Income | 69696 |
| Community Features | Curbs,StormDrains,StreetLights,Sidewalks,Urban |
| Accessibility | SafeEmergencyEgressFromHome,NoStairs,Parking,SeeRemarks |
| County | Los Angeles |
| Net Operating Income | 39532 |
| Operating Expense | 30164 |
| Insurance Expense | 6164 |
| New Construction | false |
| Property Type | ResidentialIncome |
| HOA | false |
| Garage Y/N | true |
| Other Structures | SecondGarage |
| Special Listing Conditions | Standard |
| Status | Active |
| Directions | Near the intersection of Santa Monica Blvd. & Kenmore, just north of Santa Monica Blvd. |
| City | Los Angeles |
| Disclosures | FamilialRelation,RentControl |
| Entry Location | Front of Building |
| Senior Community Y/N | false |
| Open Parking Spaces | 4 |
| Number Of Units Total | 3 |
| MLS Area | C20 - Hollywood |
| Lot Size Units | SquareFeet |
| Lot Size Square Feet | 8253 |
| Listing Terms | Cash,CashToNewLoan,Conventional,Exchange1031 |
| Spa Features | None |
| Property Attached Y/N | false |
| Land Lease Y/N | false |
| Current Financing | None |
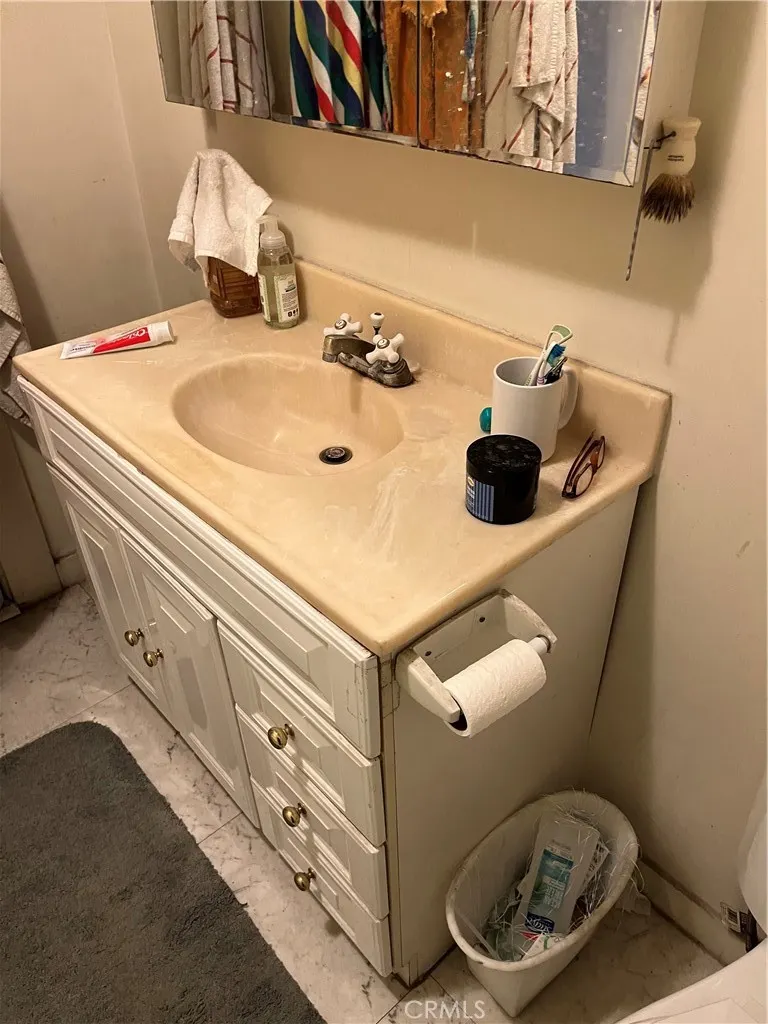
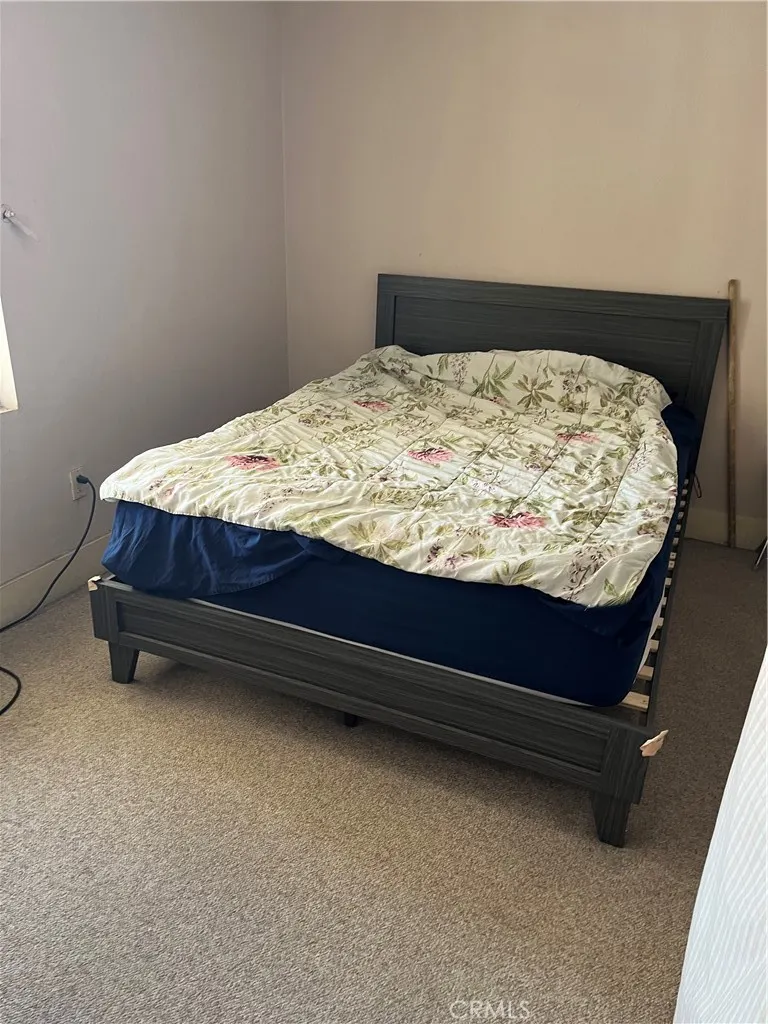
| Property Condition | Fixer |
| Additional Parcels Y/N | false |
| Rent Control Y/N | true |
| Building Area Units | SquareFeet |
| Standard Status | Active |
| Year Built Source | Assessor |
| Tax Lot | 16 |
| Property Sub Type Additional | MixedUse |
| Taxes | 26250 |
| PostalCity | LOS ANGELES |
Interior Features
| Interior Amenities | LaminateCounters,OpenFloorplan,AllBedroomsDown,Attic,BedroomOnMainLevel,MainLevelPrimary,WalkInClosets |
|---|---|
| Flooring | Laminate,Tile,Vinyl |
| Fireplace Features | None |
| Total Stories | 1 |
| Common Walls | NoCommonWalls |
| Air Conditioning Y/N | false |
| Heating Y/N | true |
| Window Features | Blinds,Screens |
| Fireplace Y/N | false |
| Laundry Features | ElectricDryerHookup,GasDryerHookup,SeeRemarks |
| Entry Level | 1 |
Exterior Features
| Exterior Amenities | Lighting |
|---|---|
| Fencing | Block,ChainLink,Wood,WroughtIron |
| Parking Features | None |
| Lot Features | BackYard,Level,NearPublicTransit,Paved,RectangularLot,Walkstreet |
| Water Source | Public,SeeRemarks |
| Total Parking | 6 |
| Lot Size Area | 8253 |
| Foundation Details | Raised,Slab |
| Number of Buildings | 1 |
| Spa | false |
| Building Area Total | 2639 |
| Lot Size Acres | 0.1895 |
| Road Surface Type | Paved |
| Private Pool | false |
| Lot Size Source | Assessor |
| Door Features | DoubleDoorEntry |
| Number of Separate Water Meters | 3 |
| Number of Separate Gas Meters | 3 |
| Number of Separate Electric Meters | 3 |
| Road Frontage Type | CityStreet |
Amenities
- Foreclosure
- Views
- Short Sale
- New Construction
- Adult 55+
- Lease To Own
- No HOA Fees
- Furnished
- Primary On Main
- Air Conditioning
- Seller Finance
- Green
- Fixer Upper
- Horse
- Golf
- Fireplace
- Deck
- Garage
- Basement
- Pool
Property vs Single Family Average in 90029
Price
Year Built
 Based on information from California Regional Multiple Listing Service, Inc. as of September 13, 2026 5:32 PM UTC This information is for your personal, non-commercial use and may not be used for any purpose other than to identify prospective properties you may be interested in purchasing. Display of MLS data is usually deemed reliable but is NOT guaranteed accurate by the MLS. Buyers are responsible for verifying the accuracy of all information and should investigate the data themselves or retain appropriate professionals. Information from sources other than the Listing Agent may have been included in the MLS data. Unless otherwise specified in writing, Broker/Agent has not and will not verify any information obtained from other sources. The Broker/Agent providing the information contained herein may or may not have been the Listing and/or Selling Agent.
 Last updated: September 13, 2026 5:34 PM UTC Property Information © 2026
  © 2026 Fresno Association of REALTORS ®. All rights reserved. The data relating to real estate for sale on this web site comes in part from the Internet Data eXchange (IDX) of the Multiple Listing Service. Real estate listings held by brokerage firms other than Realty Concepts Clovis are marked with the IDX logo and detailed information about them includes the name of the listing broker and the name of the listing agent.
All data, including all measurements and calculations of area, is obtained
© 2026 Fresno Association of REALTORS ®. All rights reserved. The data relating to real estate for sale on this web site comes in part from the Internet Data eXchange (IDX) of the Multiple Listing Service. Real estate listings held by brokerage firms other than Realty Concepts Clovis are marked with the IDX logo and detailed information about them includes the name of the listing broker and the name of the listing agent.
All data, including all measurements and calculations of area, is obtained
 All measurements and all calculations of area are approximate. Information provided by Seller/Other sources, not verified by Broker. All interested persons should independently verify accuracy of information. Provided properties may or may not be listed by the office/agent presenting the information. Data maintained by MetroList© may not reflect all real estate activity in the market.
All real estate content on this site is subject to the Federal Fair Housing Act of 1968, as amended, which makes it illegal to advertise any preference, limitation or discrimination because of race, color, religion, sex, handicap, family status or national origin or an intention to make any such preference, limitation or discrimination.
MetroList CA data last updated: September 13, 2026 5:09 PM UTC
All measurements and all calculations of area are approximate. Information provided by Seller/Other sources, not verified by Broker. All interested persons should independently verify accuracy of information. Provided properties may or may not be listed by the office/agent presenting the information. Data maintained by MetroList© may not reflect all real estate activity in the market.
All real estate content on this site is subject to the Federal Fair Housing Act of 1968, as amended, which makes it illegal to advertise any preference, limitation or discrimination because of race, color, religion, sex, handicap, family status or national origin or an intention to make any such preference, limitation or discrimination.
MetroList CA data last updated: September 13, 2026 5:09 PM UTC  Tulare County Association of REALTORS® All information deemed reliable but not guaranteed. All properties are subject to prior sale, change or withdrawal. Neither listing broker(s) or information provider(s) shall be responsible for any typographical errors, misinformation, misprints and shall be held totally harmless. Listing(s) information is provided for consumer's personal, non-commercial use and may not be used for any purpose other than to identify prospective properties consumers may be


 Information deemed reliable, but not guaranteed. Copyright Golden Empire MLS, Inc. 2026 Any use of search facilities of data on the site, other than by a consumer looking to purchase real estate, is prohibited.
