
Views - Adult 55+





Address
1519 Village Green, Beaumont, CA
Price
$ 399,900
Property Attributes
- MLS#MB26191152
- TypeSingle Family
- Listing Status Active
- CountyRiverside
- CityBeaumont
- Area Banning/Beaumont/Cherry Valley
- NeighborhoodSolera (SLRA)
- Zip92223
- Style
- Year Built2019
- Price$ 399,900
- Bedrooms2
- Full Bathrooms2
- Half Bathrooms0
- Sqr Footage1472
- Lot Size0.0907 Acres
Data Source:
California Regional MLS (CRMLS)
Property Description
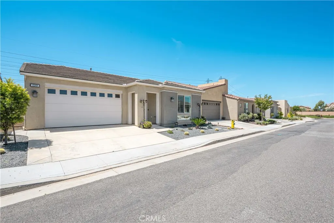
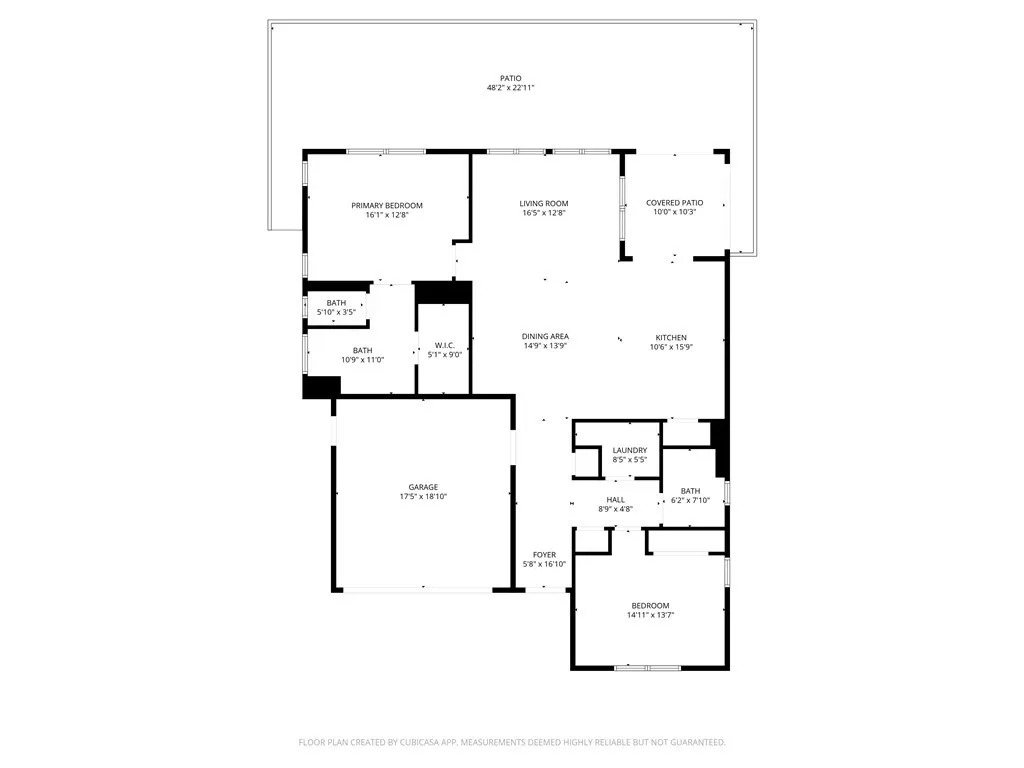
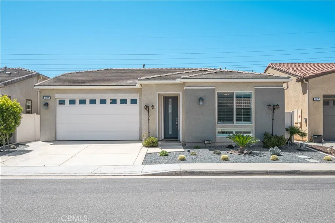
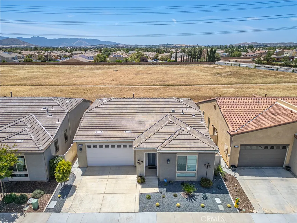
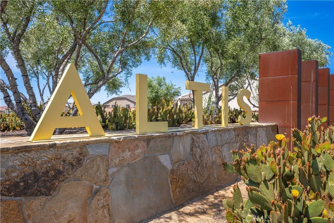
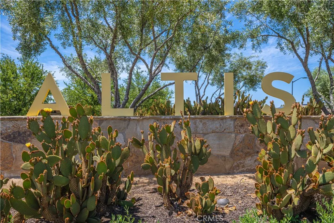
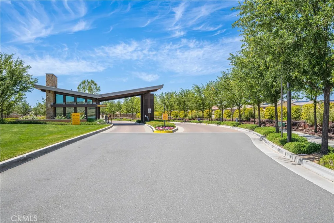
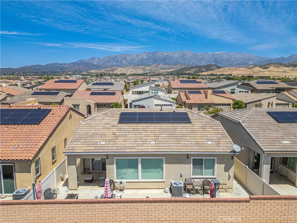
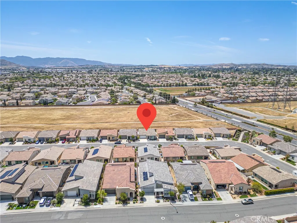
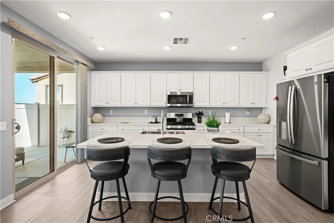
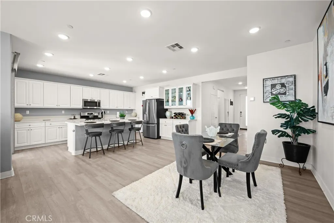
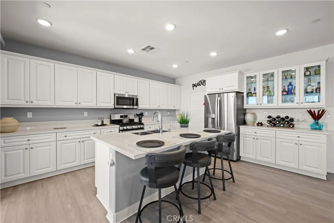
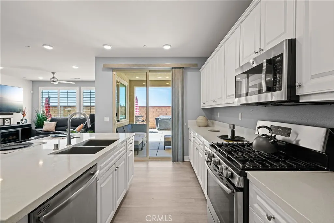
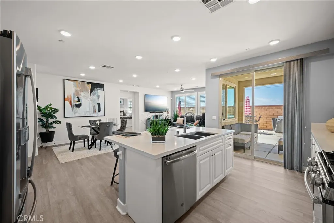
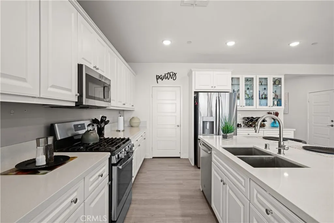
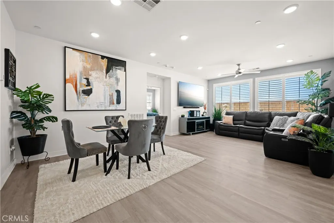
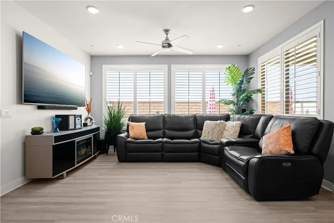
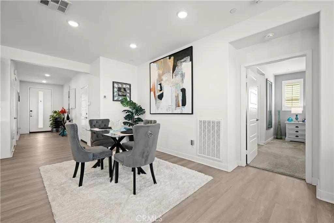
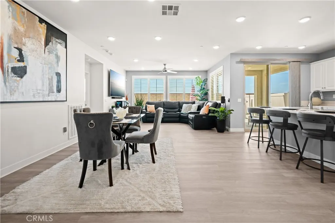
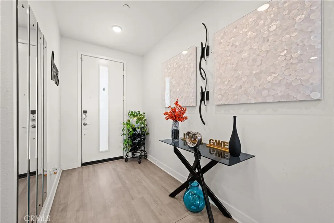
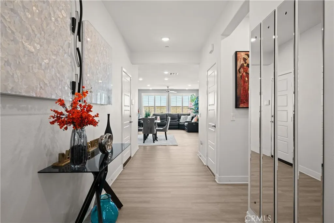
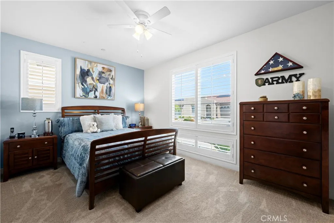
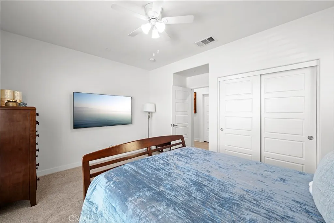
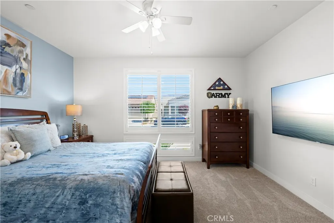
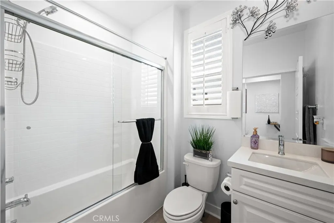
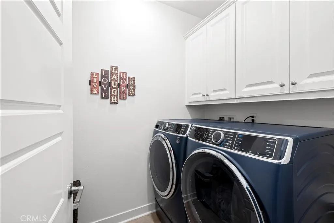
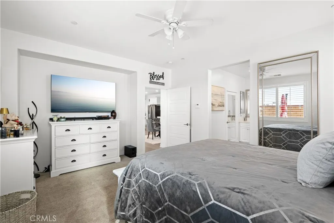
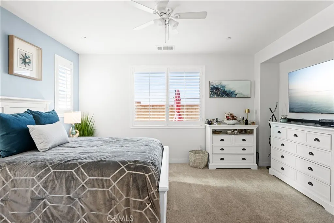
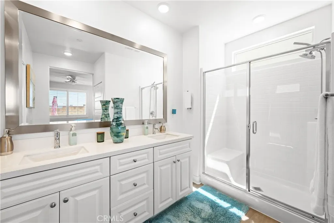
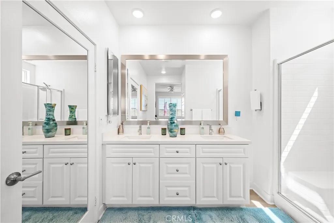
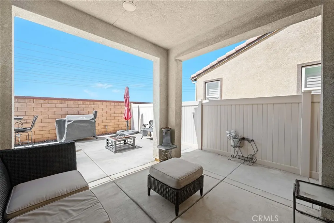
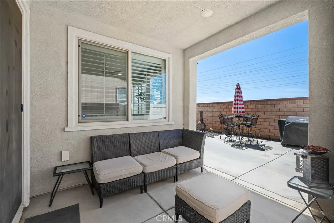
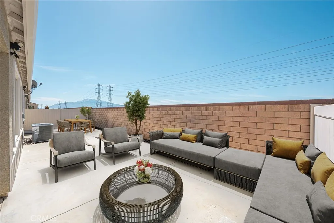
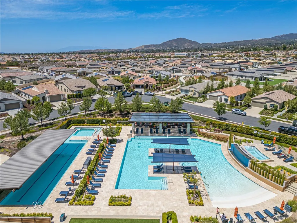
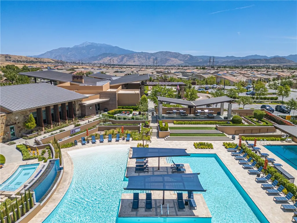
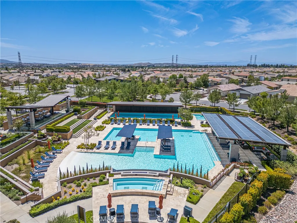
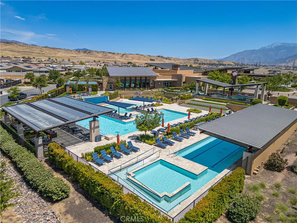
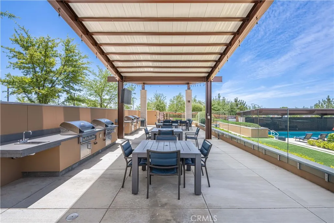
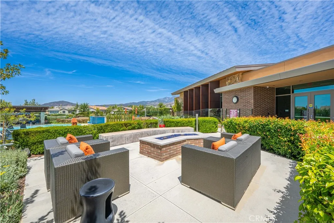
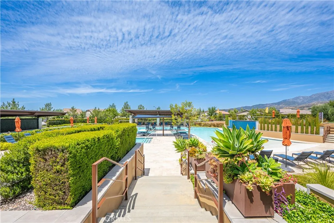
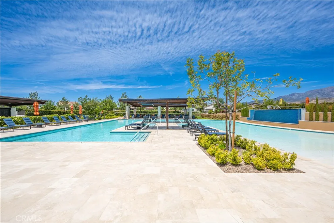
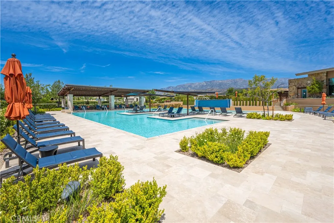
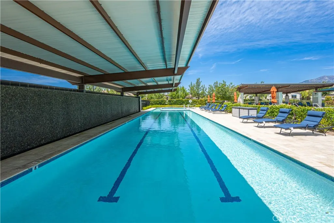
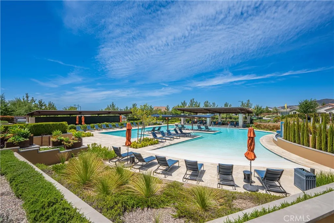
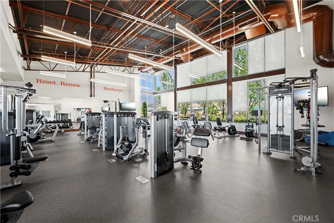
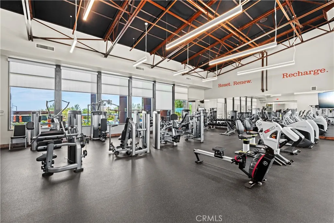
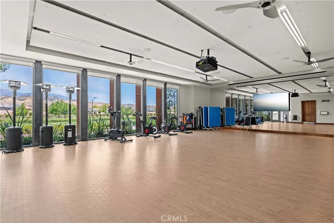
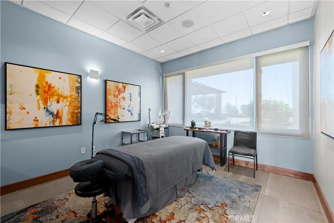
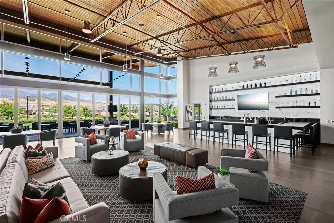
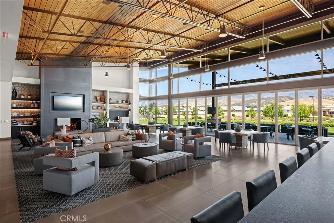
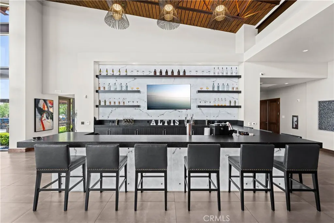
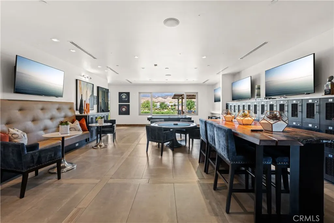
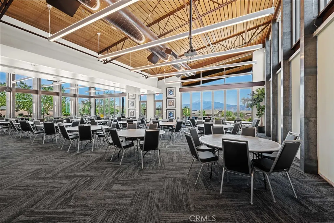
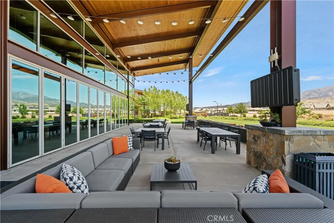
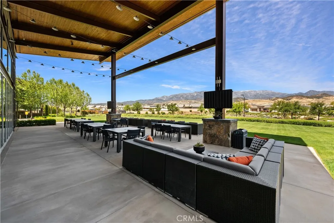
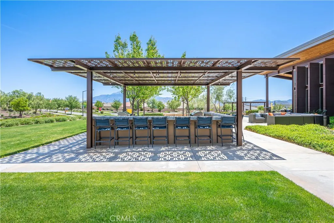
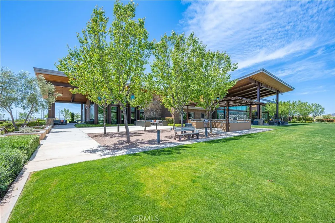
Priced at $399,900 and ready for its next chapter! Welcome to 1519 Village Green Way, located in Beaumont’s highly desirable Altis gated 55+ active-adult community. An added benefit: the seller will pay off the solar panels at closing, allowing the new owner to enjoy the benefits of solar without assuming the existing balance. This beautifully maintained Vita Plan 1 smart home has been proudly owned by the original owner since 2019 and offers 2 bedrooms, 2 bathrooms, approximately 1,472 square feet of thoughtfully designed living space, and an attached 2-car garage. The bright, open-concept floor plan features high ceilings and a seamless flow between the kitchen, dining, and living areas, perfect for comfortable everyday living and entertaining. All appliances are included in the sale, making this home truly move-in ready. Step outside to a private, low-maintenance backyard designed for relaxing, gathering, and year-round enjoyment. With completed upgrades throughout, this home offers the feel of newer construction without the wait. Altis offers an impressive resort-style lifestyle with a clubhouse, fitness center, lap and leisure pools, spa, pickleball and bocce ball courts, walking trails, and a full calendar of social activities. Conveniently located near shopping, dining, and freeway access. The seller is relocating out of state, creating an excellent opportunity to own a well-cared-for home in one of Beaumont’s premier 55+ communities. Schedule your private showing today!
| Price History | |
|---|---|
| 9/1/2026 | Listed $399,900 |
General Features
| Living Area | 1472 |
|---|---|
| Sewer | Public Sewer |
| Heating | Central |
| Cooling | Central Air |
| Utilities | Cable Connected,Electricity Connected,Sewer Connected,Water Connected |
| Possession | Close Plus 3 Days,Negotiable |
| Roof | Common Roof |
| Appliances | 6 Burner Stove,Dishwasher,Microwave,Refrigerator,Tankless Water Heater,Dryer,Washer |
| HOA Fee | 332 |
| Garage Spaces | 2 |
| Patio/Porch Features | Rear Porch,Concrete,Covered |
| Architectural Style | Contemporary |
| Pool Features | Community,Association |
| Year Built | 2019 |
| View | Neighborhood |
| Stories Count | 1 |
| Levels | One |
| Property Subtype | Single Family Residence |
| Community Features | Curbs,Dog Park,Street Lights,Sidewalks,Pool |
| Assoc Fee Paid Per | Monthly |
| County | Riverside |
| New Construction | false |
| Property Type | Residential |
| Association Amenities | Billiard Room,Clubhouse,Controlled Access,Dog Park,Fitness Center,Maintenance Grounds,Meeting Room,Management,Outdoor Cooking Area,Barbecue,Picnic Area,Playground,Pickleball,Pool,Recreation Room,Guard,Spa/Hot Tub,Security,Tennis Court(s) |
| HOA | true |
| Attached Garage | true |
| Subdivision Name | Solera (SLRA) |
| Garage Y/N | true |
| Full Baths | 2 |
| Special Listing Conditions | Standard |
| Status | Active |
| Directions | 10 fwy exit Highland Springs Ave to Oak Valley Parkway turn Left and go Right at Starlight Ave, Turn Right at the Altis Gate and Right on Winding Sun Dr to Village Green Way |
| City | Beaumont |
| Disclosures | HOA Disclosure |
| Association Name | Altis Master Association |
| Entry Location | Ground Level |
| Senior Community Y/N | true |
| High School District | Beaumont |
| Number Of Units Total | 1 |
| MLS Area | 263 - Banning/Beaumont/Cherry Valley |
| Lot Size Units | Square Feet |
| Lot Size Square Feet | 3951 |
| Listing Terms | Submit |
| Spa Features | Community |
| Property Attached Y/N | false |
| Land Lease Y/N | false |
| Current Financing | None |
| Property Condition | Turnkey |
| Additional Parcels Y/N | false |
| Lease Considered Y/N | false |
| Virtual Tour | https://www.zillow.com/view-imx/77284ca4-aec7-4eee-bb89-a64da779bbfb?setAttribution=mls&wl=true&initialViewType=pano&utm_source=dashboard |
| Structure Type | House |
| Living Area Units | Square Feet |
| Standard Status | Active |
| Occupancy Type | Owner |
| Year Built Source | Assessor |
| Tax Lot | 115 |
| Property Sub Type Additional | Single Family Residence |
| PostalCity | BEAUMONT |
Interior Features
| Interior Amenities | Breakfast Bar,Eat-in Kitchen,All Bedrooms Down,Walk-In Closet(s) |
|---|---|
| Flooring | Laminate |
| Fireplace Features | None |
| Total Stories | 1 |
| Common Walls | No Common Walls |
| Air Conditioning Y/N | true |
| Heating Y/N | true |
| Window Features | Double Pane Windows |
| Fireplace Y/N | false |
| Laundry Features | Inside |
| Total Bedrooms | 2 |
| Entry Level | 1 |
| Main Level Bedrooms | 2 |
| Main Level Bathrooms | 2 |
| LivingAreaSource | Assessor |
| Total Baths | 2 |
Exterior Features
| Exterior Amenities | Rain Gutters |
|---|---|
| Fencing | Stucco Wall |
| Parking Features | Garage Faces Front,Garage,Garage Door Opener |
| Lot Features | Cul-De-Sac,Front Yard,Landscaped |
| Water Source | Private |
| Total Parking | 2 |
| Inclusions | ALL APPLIANCES |
| Lot Size Area | 3951 |
| Foundation Details | Slab |
| Spa | true |
| Lot Size Acres | 0.0907 |
| Private Pool | false |
| Lot Size Source | Assessor |
Amenities
- Foreclosure
- Views
- Short Sale
- New Construction
- Adult 55+
- Lease To Own
- No HOA Fees
- Furnished
- Primary On Main
- Air Conditioning
- Seller Finance
- Green
- Fixer Upper
- Horse
- Golf
- Fireplace
- Deck
- Garage
- Basement
- Pool
Property vs Single Family Average in 92223
Price
Year Built
 Based on information from California Regional Multiple Listing Service, Inc. as of September 11, 2026 9:19 PM UTC This information is for your personal, non-commercial use and may not be used for any purpose other than to identify prospective properties you may be interested in purchasing. Display of MLS data is usually deemed reliable but is NOT guaranteed accurate by the MLS. Buyers are responsible for verifying the accuracy of all information and should investigate the data themselves or retain appropriate professionals. Information from sources other than the Listing Agent may have been included in the MLS data. Unless otherwise specified in writing, Broker/Agent has not and will not verify any information obtained from other sources. The Broker/Agent providing the information contained herein may or may not have been the Listing and/or Selling Agent.
 Last updated: September 11, 2026 8:41 PM UTC Property Information © 2026
  © 2026 Fresno Association of REALTORS ®. All rights reserved. The data relating to real estate for sale on this web site comes in part from the Internet Data eXchange (IDX) of the Multiple Listing Service. Real estate listings held by brokerage firms other than Realty Concepts Clovis are marked with the IDX logo and detailed information about them includes the name of the listing broker and the name of the listing agent.
All data, including all measurements and calculations of area, is obtained
© 2026 Fresno Association of REALTORS ®. All rights reserved. The data relating to real estate for sale on this web site comes in part from the Internet Data eXchange (IDX) of the Multiple Listing Service. Real estate listings held by brokerage firms other than Realty Concepts Clovis are marked with the IDX logo and detailed information about them includes the name of the listing broker and the name of the listing agent.
All data, including all measurements and calculations of area, is obtained
 All measurements and all calculations of area are approximate. Information provided by Seller/Other sources, not verified by Broker. All interested persons should independently verify accuracy of information. Provided properties may or may not be listed by the office/agent presenting the information. Data maintained by MetroList© may not reflect all real estate activity in the market.
All real estate content on this site is subject to the Federal Fair Housing Act of 1968, as amended, which makes it illegal to advertise any preference, limitation or discrimination because of race, color, religion, sex, handicap, family status or national origin or an intention to make any such preference, limitation or discrimination.
MetroList CA data last updated: September 11, 2026 7:23 PM UTC
All measurements and all calculations of area are approximate. Information provided by Seller/Other sources, not verified by Broker. All interested persons should independently verify accuracy of information. Provided properties may or may not be listed by the office/agent presenting the information. Data maintained by MetroList© may not reflect all real estate activity in the market.
All real estate content on this site is subject to the Federal Fair Housing Act of 1968, as amended, which makes it illegal to advertise any preference, limitation or discrimination because of race, color, religion, sex, handicap, family status or national origin or an intention to make any such preference, limitation or discrimination.
MetroList CA data last updated: September 11, 2026 7:23 PM UTC  Tulare County Association of REALTORS® All information deemed reliable but not guaranteed. All properties are subject to prior sale, change or withdrawal. Neither listing broker(s) or information provider(s) shall be responsible for any typographical errors, misinformation, misprints and shall be held totally harmless. Listing(s) information is provided for consumer's personal, non-commercial use and may not be used for any purpose other than to identify prospective properties consumers may be


 Information deemed reliable, but not guaranteed. Copyright Golden Empire MLS, Inc. 2026 Any use of search facilities of data on the site, other than by a consumer looking to purchase real estate, is prohibited.
