
Open House Sat, Sep 12th 12:00 PM - 03:00 PM - Views
Address
333 Randolph, Pomona, CA
Price
$ 659,000
Property Attributes
- MLS#260021867SD
- TypeSingle Family
- Listing Status Active
- CountyLos Angeles
- CityPomona
- Area Pomona
- NeighborhoodOut Of Area
- Zip91768
- Style
- Year Built1924
- Price$ 659,000
- Bedrooms2
- Full Bathrooms1
- Half Bathrooms0
- Sqr Footage1166
- Lot Size0.162 Acres
Data Source:
California Regional MLS (CRMLS)
Property Description
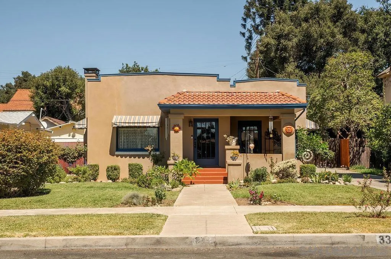
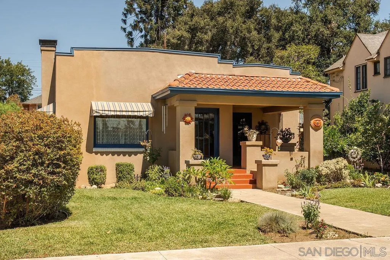
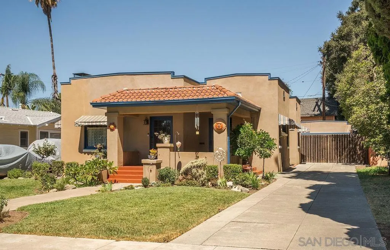
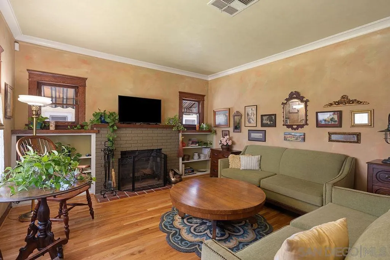
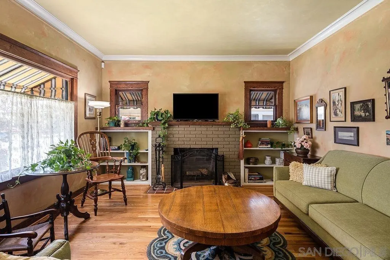
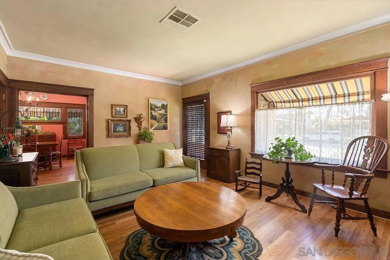
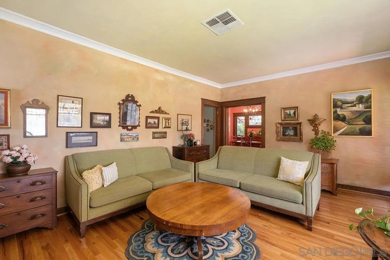
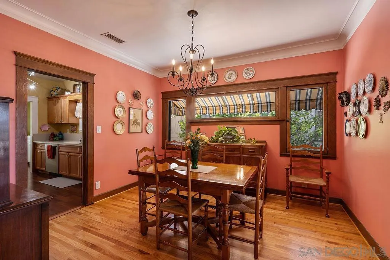
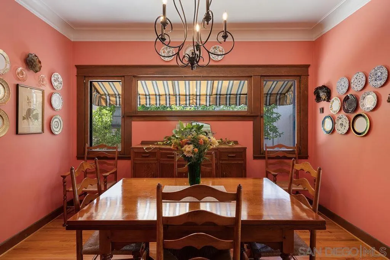
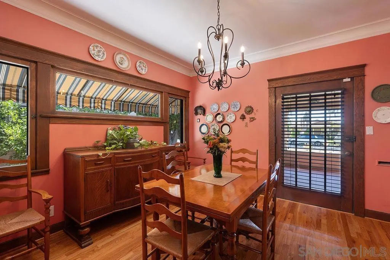
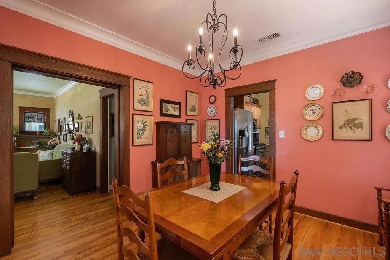
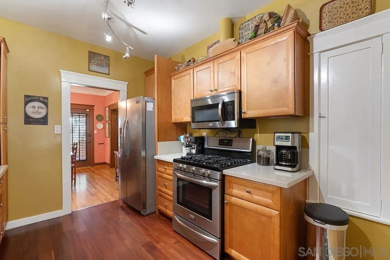
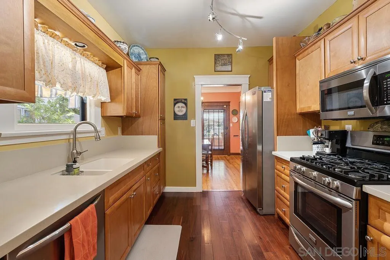
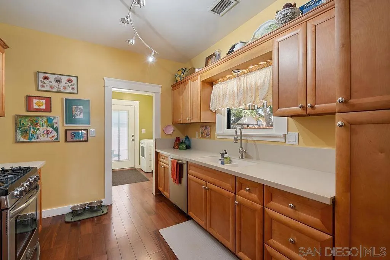
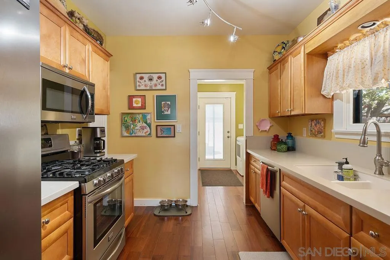
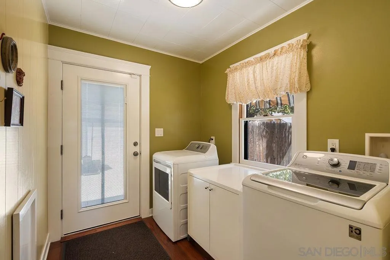
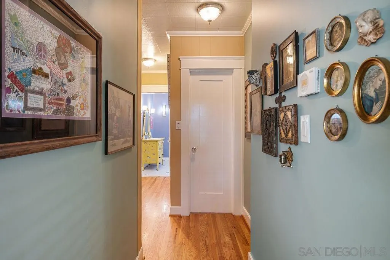
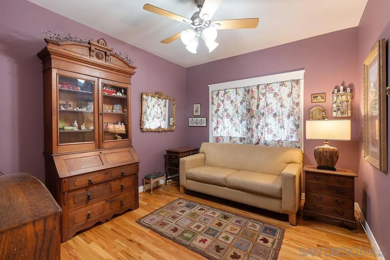
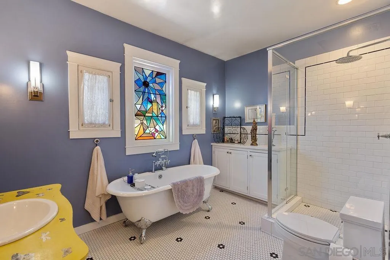
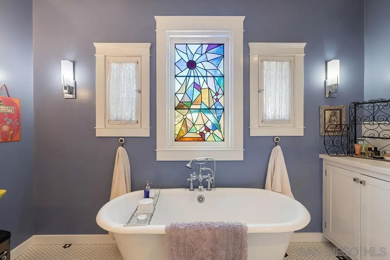
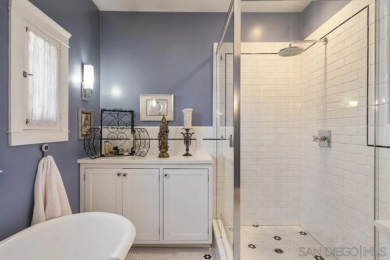
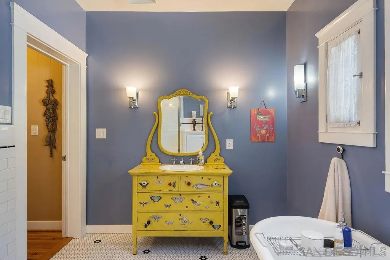
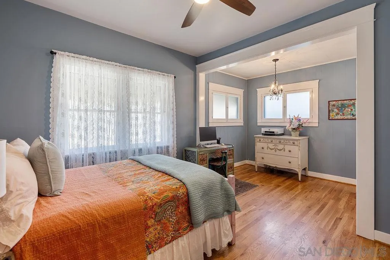
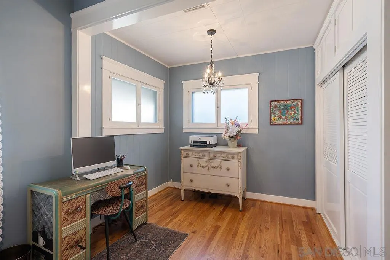
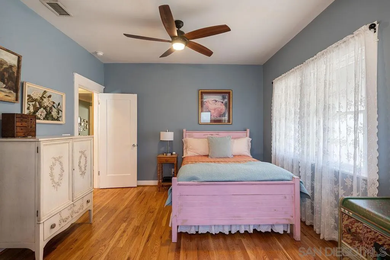
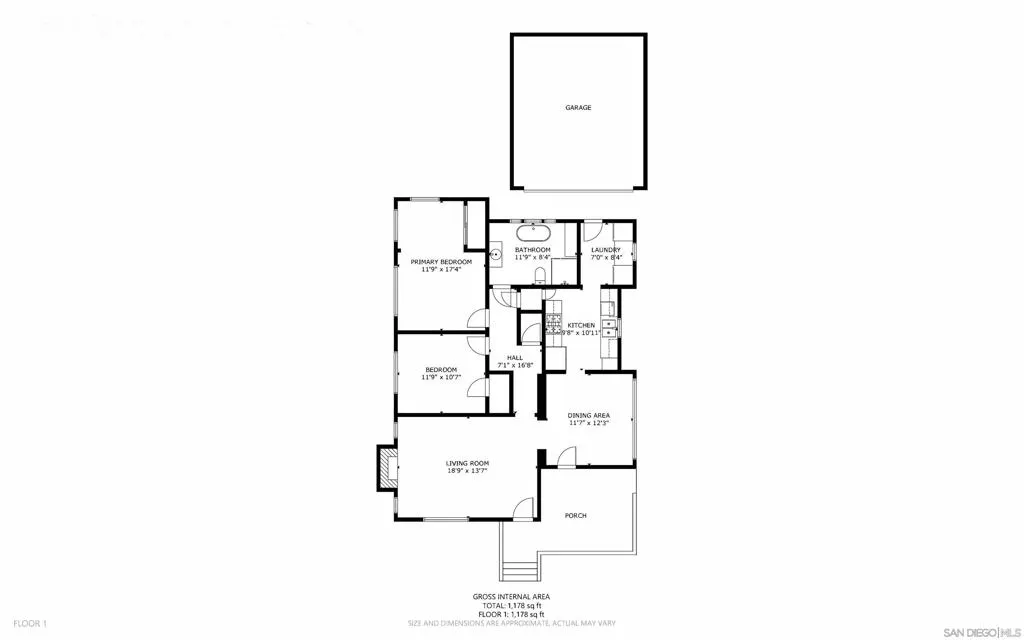
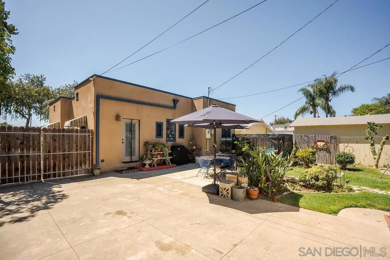
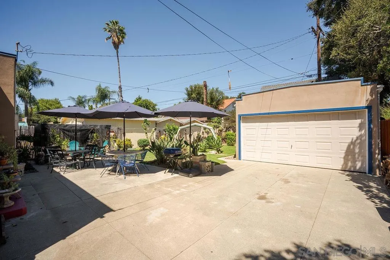
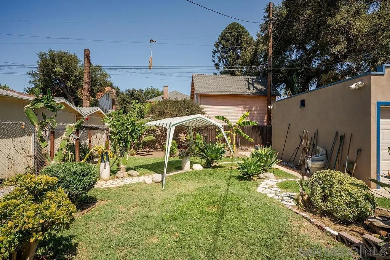
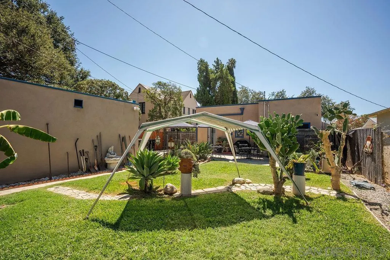
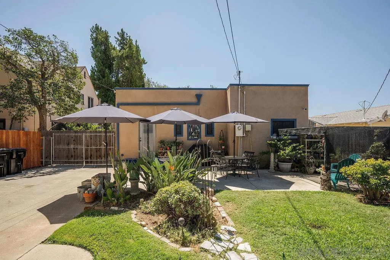
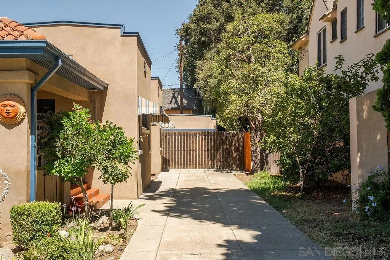
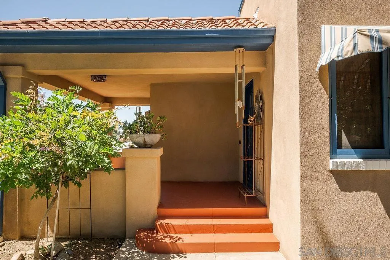
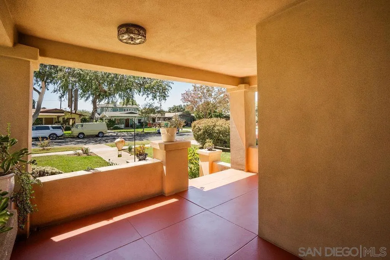
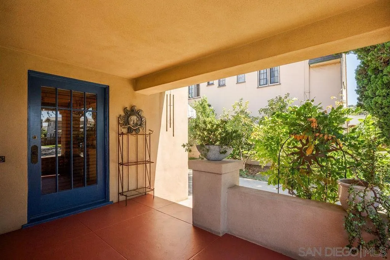
Welcome to this meticulously maintained 1924 home in Pomona’s Wilton Heights Historic District, offering a wonderful combination of classic character and extensive improvements. This 2-bedroom, 1-bath home features approximately 1,166 square feet of living space with wood flooring throughout, abundant natural light, central HVAC, beautifully refurbished double-hung windows, and ceiling fans in both bedrooms. The updated kitchen features Corian countertops and stainless steel appliances, while the beautifully remodeled bathroom showcases custom tile, a large glass shower, a porcelain & steel clawfoot soaking tub, and custom stained-glass window. Thoughtful details including custom light fixtures and smooth-finish walls complement the home's original character. Behind the finishes, significant improvements include updated electrical wiring and a copper repipe throughout. The house and garage have also been reroofed, while the exterior received fiberglass reinforcement and new sand-finish stucco. Additional basement-level utility and storage space offers added functionality and convenience. Outside, enjoy a beautifully landscaped yard with a Rain Bird wireless-controlled irrigation system, an inviting front patio, long driveway, and detached two-car garage. The combination of mature landscaping and thoughtfully maintained outdoor spaces adds to the home's welcoming character. Conveniently located near the Fairplex, Mountain Meadows Golf Course, and Bonelli Park, with easy access to shopping, dining, and nearby freeways, this Wilton Heights Historic District home offers timeless character, extensive improvements, and pride of ownership throughout.
| Price History | |
|---|---|
| 9/5/2026 | Listed $659,000 |
General Features
| Living Area | 1166 |
|---|---|
| Heating | Forced Air,Natural Gas |
| Cooling | Central Air |
| Utilities | Cable Available,Sewer Connected,Water Connected |
| Possession | Close Of Escrow |
| Roof | Rolled/Hot Mop |
| Appliances | Dishwasher,Disposal,Gas Water Heater,Refrigerator |
| Zoning | POR3YY |
| Garage Spaces | 2 |
| Patio/Porch Features | Concrete,Front Porch,Patio |
| Architectural Style | Traditional |
| Pool Features | None |
| Construction Materials | Stucco |
| Year Built | 1924 |
| View | Mountain(s),Neighborhood |
| Stories Count | 1 |
| Levels | One |
| Property Subtype | Single Family Residence |
| Accessibility | None |
| County | Los Angeles |
| New Construction | false |
| Property Type | Residential |
| HOA | false |
| Attached Garage | false |
| Subdivision Name | Out Of Area |
| Garage Y/N | true |
| Full Baths | 1 |
| Status | Active |
| Directions | From the I-10 E: Exit White Ave. Left onto Burdick Dr. Right onto N white Ave. Left onto Randolph St. Property is on the Left. From the I-10 W: Exit Orange Grove Ave/Garey Ave. Left onto N Orage Grove Ave. Left onto N Park Ave. Right onto Randolph St. Property is on the Right. Cross Street: N Park Ave. |
| City | Pomona |
| Disclosures | Incorporated |
| Entry Location | 1 |
| Senior Community Y/N | false |
| Open Parking Spaces | 4 |
| MLS Area | 687 - Pomona |
| Lot Size Units | Square Feet |
| Lot Size Square Feet | 7058 |
| Listing Terms | Cash,Conventional,FHA,VA Loan |
| Spa Features | None |
| Property Attached Y/N | false |
| Land Lease Y/N | false |
| Property Condition | Turnkey |
| Standard Status | Active |
| Occupancy Type | Owner |
| Year Built Source | Assessor |
| Property Sub Type Additional | Single Family Residence |
| Expected Active Date | 2026-09-09 |
| PostalCity | POMONA |
Interior Features
| Interior Amenities | Utility Room |
|---|---|
| Flooring | Tile,Wood |
| Fireplace Features | Living Room |
| Total Stories | 1 |
| Air Conditioning Y/N | true |
| Heating Y/N | true |
| Fireplace Y/N | true |
| Laundry Features | Gas Dryer Hookup,Laundry Room |
| Total Bedrooms | 2 |
| LivingAreaSource | Assessor |
| Total Baths | 1 |
Exterior Features
| Fencing | Partial |
|---|---|
| Parking Features | Driveway |
| Lot Features | Sprinklers In Rear,Sprinklers In Front |
| Total Parking | 6 |
| Lot Size Area | 7058 |
| Spa | true |
| Lot Size Acres | 0.162 |
| Private Pool | false |
| Lot Size Source | Assessor |
Amenities
- Foreclosure
- Views
- Short Sale
- New Construction
- Adult 55+
- Lease To Own
- No HOA Fees
- Furnished
- Primary On Main
- Air Conditioning
- Seller Finance
- Green
- Fixer Upper
- Horse
- Golf
- Fireplace
- Deck
- Garage
- Basement
- Pool
Property vs Single Family Average in 91768
Price
Year Built
 Based on information from California Regional Multiple Listing Service, Inc. as of September 9, 2026 9:15 PM UTC This information is for your personal, non-commercial use and may not be used for any purpose other than to identify prospective properties you may be interested in purchasing. Display of MLS data is usually deemed reliable but is NOT guaranteed accurate by the MLS. Buyers are responsible for verifying the accuracy of all information and should investigate the data themselves or retain appropriate professionals. Information from sources other than the Listing Agent may have been included in the MLS data. Unless otherwise specified in writing, Broker/Agent has not and will not verify any information obtained from other sources. The Broker/Agent providing the information contained herein may or may not have been the Listing and/or Selling Agent.
 Last updated: September 9, 2026 9:14 PM UTC Property Information © 2026
  © 2026 Fresno Association of REALTORS ®. All rights reserved. The data relating to real estate for sale on this web site comes in part from the Internet Data eXchange (IDX) of the Multiple Listing Service. Real estate listings held by brokerage firms other than Realty Concepts Clovis are marked with the IDX logo and detailed information about them includes the name of the listing broker and the name of the listing agent.
All data, including all measurements and calculations of area, is obtained
© 2026 Fresno Association of REALTORS ®. All rights reserved. The data relating to real estate for sale on this web site comes in part from the Internet Data eXchange (IDX) of the Multiple Listing Service. Real estate listings held by brokerage firms other than Realty Concepts Clovis are marked with the IDX logo and detailed information about them includes the name of the listing broker and the name of the listing agent.
All data, including all measurements and calculations of area, is obtained
 All measurements and all calculations of area are approximate. Information provided by Seller/Other sources, not verified by Broker. All interested persons should independently verify accuracy of information. Provided properties may or may not be listed by the office/agent presenting the information. Data maintained by MetroList© may not reflect all real estate activity in the market.
All real estate content on this site is subject to the Federal Fair Housing Act of 1968, as amended, which makes it illegal to advertise any preference, limitation or discrimination because of race, color, religion, sex, handicap, family status or national origin or an intention to make any such preference, limitation or discrimination.
MetroList CA data last updated: September 9, 2026 8:44 PM UTC
All measurements and all calculations of area are approximate. Information provided by Seller/Other sources, not verified by Broker. All interested persons should independently verify accuracy of information. Provided properties may or may not be listed by the office/agent presenting the information. Data maintained by MetroList© may not reflect all real estate activity in the market.
All real estate content on this site is subject to the Federal Fair Housing Act of 1968, as amended, which makes it illegal to advertise any preference, limitation or discrimination because of race, color, religion, sex, handicap, family status or national origin or an intention to make any such preference, limitation or discrimination.
MetroList CA data last updated: September 9, 2026 8:44 PM UTC  Tulare County Association of REALTORS® All information deemed reliable but not guaranteed. All properties are subject to prior sale, change or withdrawal. Neither listing broker(s) or information provider(s) shall be responsible for any typographical errors, misinformation, misprints and shall be held totally harmless. Listing(s) information is provided for consumer's personal, non-commercial use and may not be used for any purpose other than to identify prospective properties consumers may be


 Information deemed reliable, but not guaranteed. Copyright Golden Empire MLS, Inc. 2026 Any use of search facilities of data on the site, other than by a consumer looking to purchase real estate, is prohibited.
