
Views

Address
70053 Sonora Road, Mountain Center, CA
Price
$ 635,000
Property Attributes
- MLS#219150119DA
- TypeSingle Family
- Listing Status Active
- CountyRiverside
- CityMountain Center
- Area Pinyon Pines, Garner Valley
- NeighborhoodPinyon Crest
- Zip92561
- Style
- Year Built2007
- Price$ 635,000
- Bedrooms3
- Full Bathrooms2
- Half Bathrooms0
- Sqr Footage1968
- Lot Size1.12 Acres
Data Source:
California Regional MLS (CRMLS)
Property Description
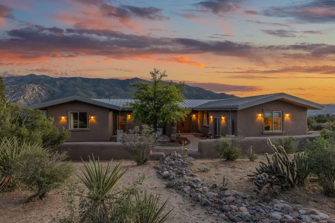
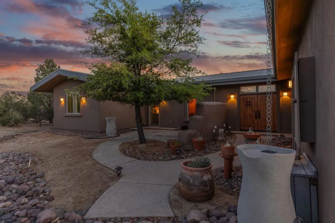
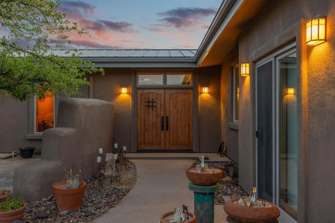
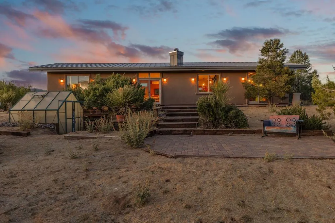
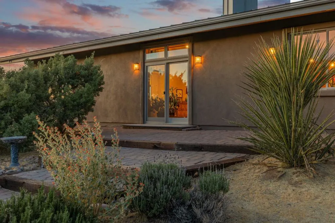
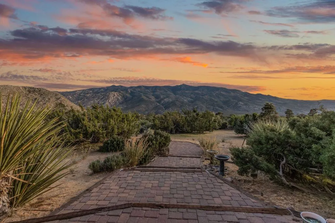
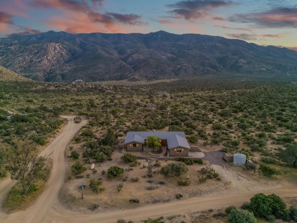
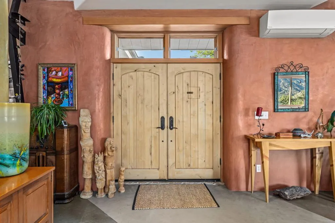
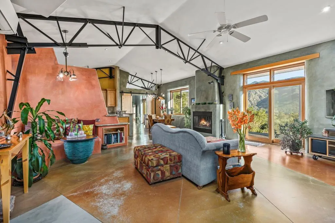
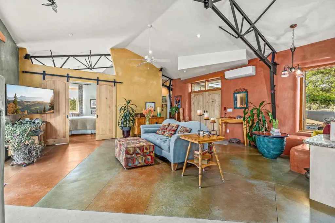
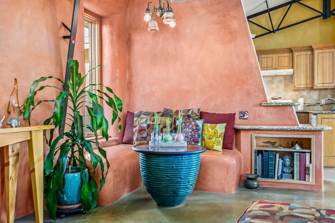
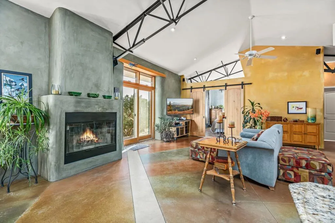
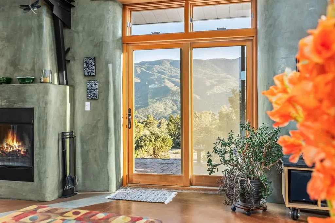
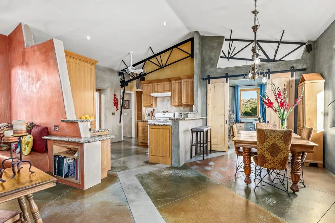
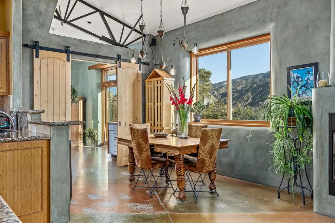
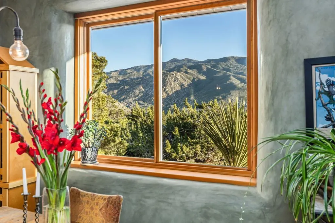
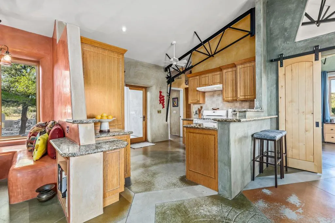
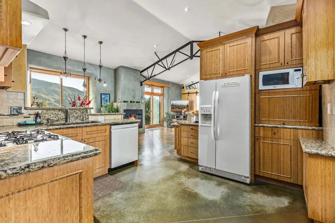
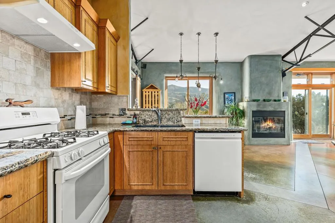
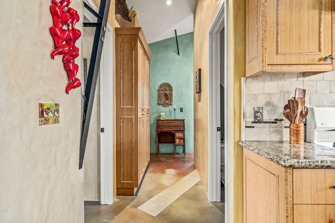
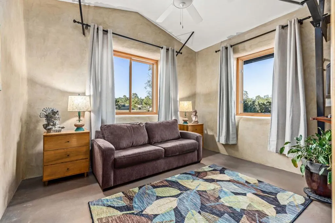
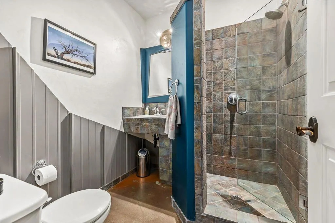
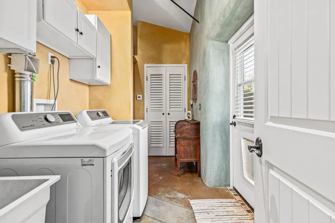
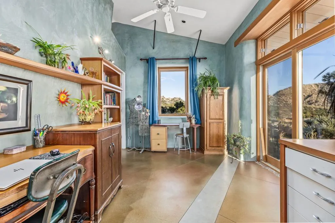
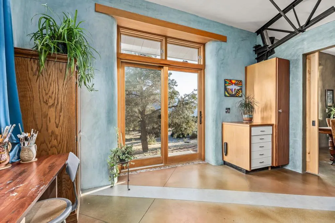
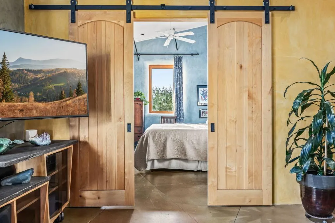
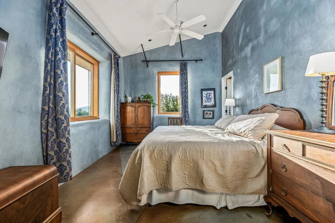
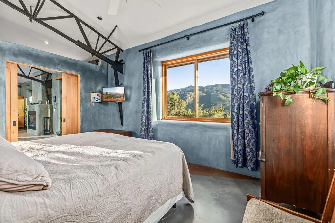
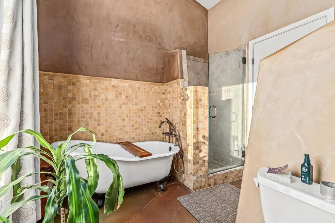
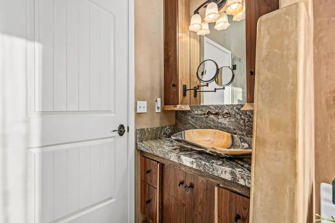
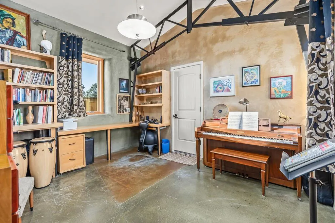
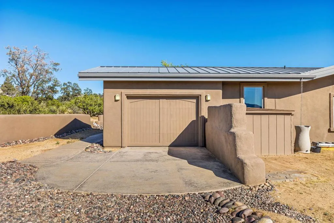
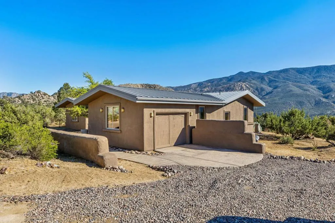
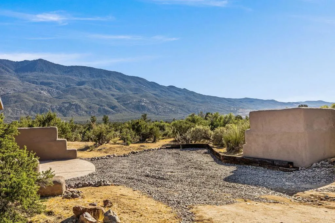
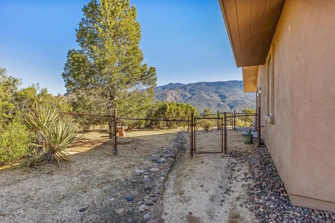
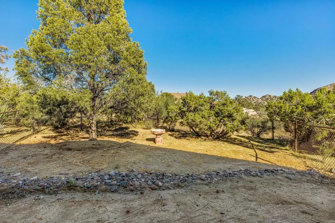
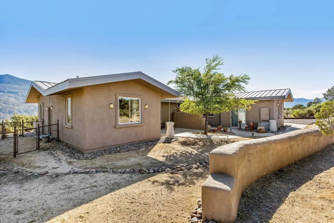
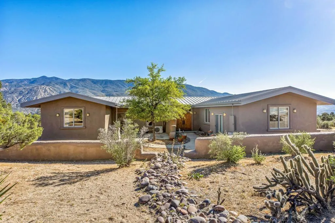
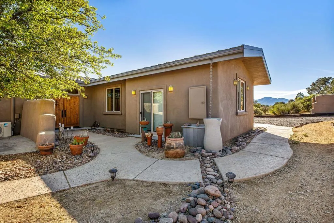
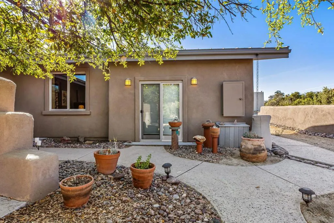
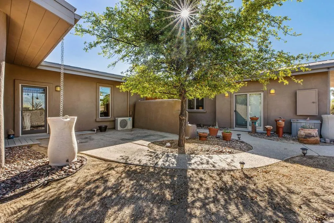
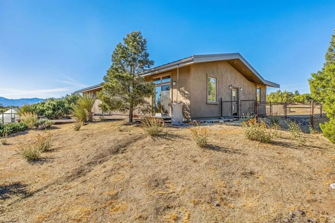
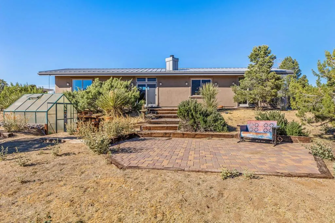
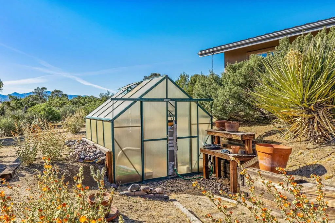
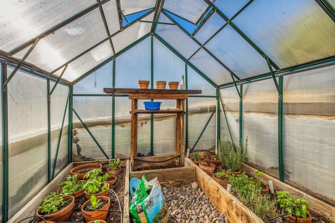
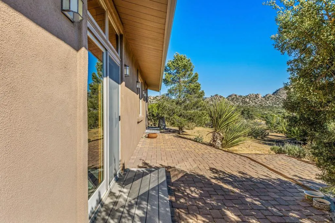
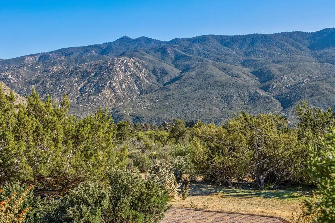
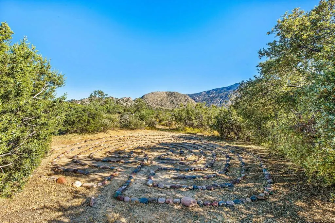
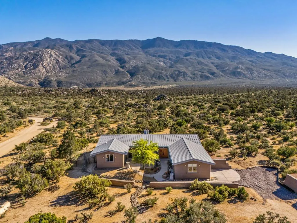
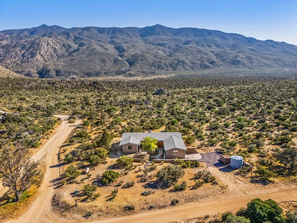
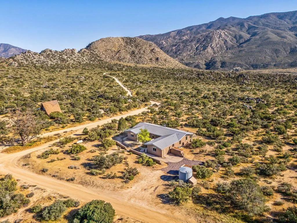
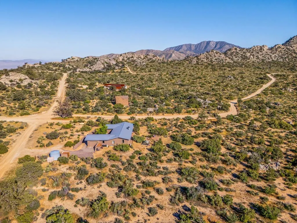
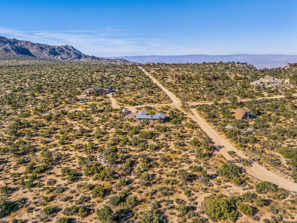
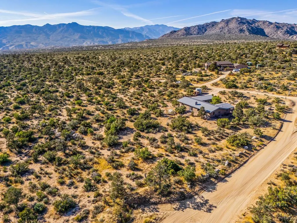
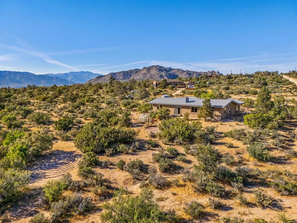
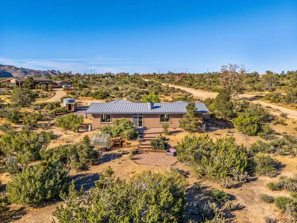
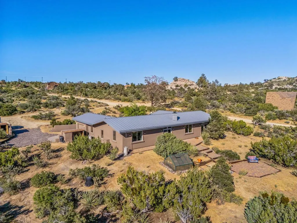
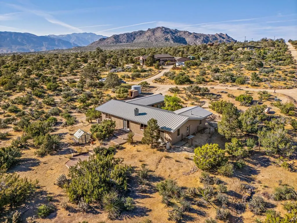
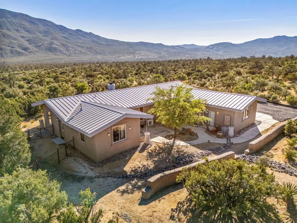
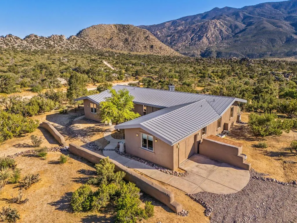
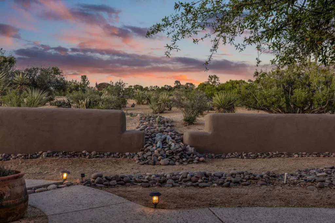
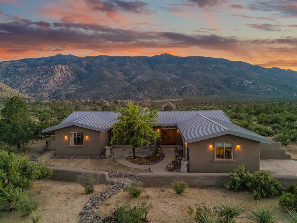
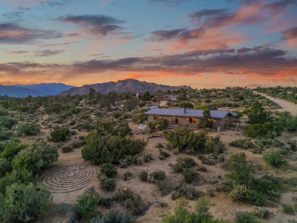
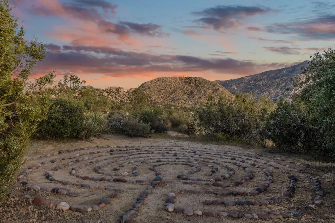
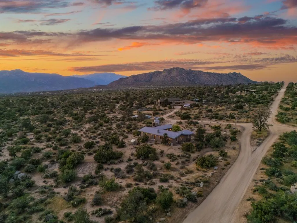
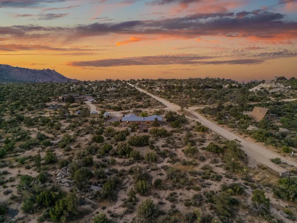
Situated in the desirable mountain community of Pinyon Crest, this custom estate offers the ultimate high-desert escape just 20 minutes from the Palm Desert floor. Enjoy a climate 15-20 degrees cooler than the valley, crisp mountain air, and sweeping views backing directly to the protected National Forest. While you feel a world away, you are never disconnected from what matters. You have incredible stargazing and scenic hiking and biking trails right in your own backyard. Yet, when you crave the energy of the city, conveniences like yoga and brunch on El Paseo are just a short, drive down the mountain. Plus, the community's well-maintained roads welcome any vehicle--no 4WD required--and reliable community wells make mountain living effortless.The home itself was designed and built, not assembled--crafted for exceptional privacy, longevity, and intentional living. This 3-bed, 2-bath retreat plus a flexible bonus room features an open floor plan with exposed steel trusses and artisan, hand-burnished limestone plaster walls that feature a rich, intentional depth and natural color variation. Engineered for supreme durability, it boasts 2-foot-thick insulated walls, passive solar design, radiant heated concrete floors, and a standing seam metal roof. The wrap-around lifestyle is completed by multi-tiered paver patios, an HOA-approved fenced dog area, a greenhouse, and a private labyrinth. Experience a rare, sustainable sanctuary built to last a lifetime.
| Price History | |
|---|---|
| 7/10/2026 | Listed $635,000 |
General Features
| Living Area | 1968 |
|---|---|
| Sewer | Septic Tank |
| Heating | Fireplace(s),Radiant |
| Cooling | Wall/Window Unit(s) |
| Roof | Metal |
| Appliances | Dishwasher,Freezer,Gas Cooktop,Gas Oven,Microwave,Refrigerator,Tankless Water Heater,Vented Exhaust Fan,Water To Refrigerator,Water Purifier |
| HOA Fee | 103 |
| Garage Spaces | 1 |
| Patio/Porch Features | Brick |
| Construction Materials | Stucco |
| Year Built | 2007 |
| View | Hills,Mountain(s),Panoramic,Trees/Woods |
| Stories Count | 1 |
| Levels | One |
| Property Subtype | Single Family Residence |
| Assoc Fee Paid Per | Monthly |
| County | Riverside |
| New Construction | false |
| Property Type | Residential |
| Association Amenities | Other |
| HOA | true |
| Attached Garage | true |
| Subdivision Name | Pinyon Crest |
| Garage Y/N | true |
| Full Baths | 2 |
| Special Listing Conditions | Standard |
| Status | Active |
| Directions | From Hwy 74, turn onto Carrizo Rd. Take Carrizo Road to the bend around to the left on Scenic Road. Take Scenic Road all the way down to Sonora Road and make a right. Property will be on your left. Cross Street: Sonora Rd & Rancho Rd. |
| City | Mountain Center |
| Disclosures | Covenants/Restrictions Disclosure,HOA Disclosure |
| Association Name | Desert Resort Management |
| Senior Community Y/N | false |
| Open Parking Spaces | 2 |
| MLS Area | 326 - Pinyon Pines, Garner Valley |
| Lot Size Units | Square Feet |
| Lot Size Square Feet | 48787 |
| Listing Terms | Cash,Conventional,FHA,VA Loan |
| Property Attached Y/N | false |
| Land Lease Y/N | false |
| Lease Considered Y/N | false |
| Standard Status | Active |
| Year Built Source | Assessor |
| Property Sub Type Additional | Single Family Residence |
| PostalCity | MOUNTAIN CENTER |
Interior Features
| Interior Amenities | Separate/Formal Dining Room,High Ceilings,Open Floorplan,Recessed Lighting,Instant Hot Water,Walk-In Closet(s) |
|---|---|
| Flooring | Concrete |
| Fireplace Features | Living Room,Wood Burning |
| Total Stories | 1 |
| Air Conditioning Y/N | true |
| Heating Y/N | true |
| Window Features | Drapes |
| Fireplace Y/N | true |
| Laundry Features | Laundry Room |
| Total Bedrooms | 3 |
| LivingAreaSource | Assessor |
| Total Baths | 2 |
Exterior Features
| Parking Features | Driveway,Garage,Garage Door Opener |
|---|---|
| Total Parking | 3 |
| Lot Size Area | 48787 |
| Spa | false |
| Lot Size Acres | 1.12 |
| Private Pool | false |
| Lot Size Source | Assessor |
| Door Features | Sliding Doors |
Amenities
- Foreclosure
- Views
- Short Sale
- New Construction
- Adult 55+
- Lease To Own
- No HOA Fees
- Furnished
- Primary On Main
- Air Conditioning
- Seller Finance
- Green
- Fixer Upper
- Horse
- Golf
- Fireplace
- Deck
- Garage
- Basement
- Pool
Property vs Single Family Average in 92561
Price
Year Built
 Based on information from California Regional Multiple Listing Service, Inc. as of September 12, 2026 9:33 PM UTC This information is for your personal, non-commercial use and may not be used for any purpose other than to identify prospective properties you may be interested in purchasing. Display of MLS data is usually deemed reliable but is NOT guaranteed accurate by the MLS. Buyers are responsible for verifying the accuracy of all information and should investigate the data themselves or retain appropriate professionals. Information from sources other than the Listing Agent may have been included in the MLS data. Unless otherwise specified in writing, Broker/Agent has not and will not verify any information obtained from other sources. The Broker/Agent providing the information contained herein may or may not have been the Listing and/or Selling Agent.
 Last updated: September 12, 2026 8:41 PM UTC Property Information © 2026
  © 2026 Fresno Association of REALTORS ®. All rights reserved. The data relating to real estate for sale on this web site comes in part from the Internet Data eXchange (IDX) of the Multiple Listing Service. Real estate listings held by brokerage firms other than Realty Concepts Clovis are marked with the IDX logo and detailed information about them includes the name of the listing broker and the name of the listing agent.
All data, including all measurements and calculations of area, is obtained
© 2026 Fresno Association of REALTORS ®. All rights reserved. The data relating to real estate for sale on this web site comes in part from the Internet Data eXchange (IDX) of the Multiple Listing Service. Real estate listings held by brokerage firms other than Realty Concepts Clovis are marked with the IDX logo and detailed information about them includes the name of the listing broker and the name of the listing agent.
All data, including all measurements and calculations of area, is obtained
 All measurements and all calculations of area are approximate. Information provided by Seller/Other sources, not verified by Broker. All interested persons should independently verify accuracy of information. Provided properties may or may not be listed by the office/agent presenting the information. Data maintained by MetroList© may not reflect all real estate activity in the market.
All real estate content on this site is subject to the Federal Fair Housing Act of 1968, as amended, which makes it illegal to advertise any preference, limitation or discrimination because of race, color, religion, sex, handicap, family status or national origin or an intention to make any such preference, limitation or discrimination.
MetroList CA data last updated: September 12, 2026 8:28 PM UTC
All measurements and all calculations of area are approximate. Information provided by Seller/Other sources, not verified by Broker. All interested persons should independently verify accuracy of information. Provided properties may or may not be listed by the office/agent presenting the information. Data maintained by MetroList© may not reflect all real estate activity in the market.
All real estate content on this site is subject to the Federal Fair Housing Act of 1968, as amended, which makes it illegal to advertise any preference, limitation or discrimination because of race, color, religion, sex, handicap, family status or national origin or an intention to make any such preference, limitation or discrimination.
MetroList CA data last updated: September 12, 2026 8:28 PM UTC  Tulare County Association of REALTORS® All information deemed reliable but not guaranteed. All properties are subject to prior sale, change or withdrawal. Neither listing broker(s) or information provider(s) shall be responsible for any typographical errors, misinformation, misprints and shall be held totally harmless. Listing(s) information is provided for consumer's personal, non-commercial use and may not be used for any purpose other than to identify prospective properties consumers may be


 Information deemed reliable, but not guaranteed. Copyright Golden Empire MLS, Inc. 2026 Any use of search facilities of data on the site, other than by a consumer looking to purchase real estate, is prohibited.
